Where is the water entering?
Water appearing in a basement can have several causes: exterior runoff, groundwater, a wall opening, a plumbing leak or condensation. The location and timing of the moisture help distinguish them. A drain may manage incoming water, but it will not fix a leaking supply pipe or every source of damp air.
For an Allentown home with basement seepage, describe whether water appears through a wall, at the wall-floor joint, around a window or across the floor. Mention whether it follows heavy rain, snowmelt or no weather event at all. If a sump pump is present, describe what you can observe without entering standing water or touching wet electrical equipment.
Safety first: Stay out of a flooded basement when electrical hazards may be present. Do not touch wet outlets, equipment or panels. For an immediate danger, contact emergency services or the appropriate utility. This website is not an emergency response service.
How interior perimeter drainage works
An interior drainage system collects water around the basement perimeter and usually directs it into a sump basin. A pump then moves that water through a discharge line. Depending on the design, installation may involve removing and replacing a strip of concrete near the basement edge.
The design should account for the foundation, slab, water entry points, sump location and discharge route. Ask how wall water is collected, what maintenance access remains and what finishes need to be removed and restored. A finished basement can involve more disruption than an open utility space.
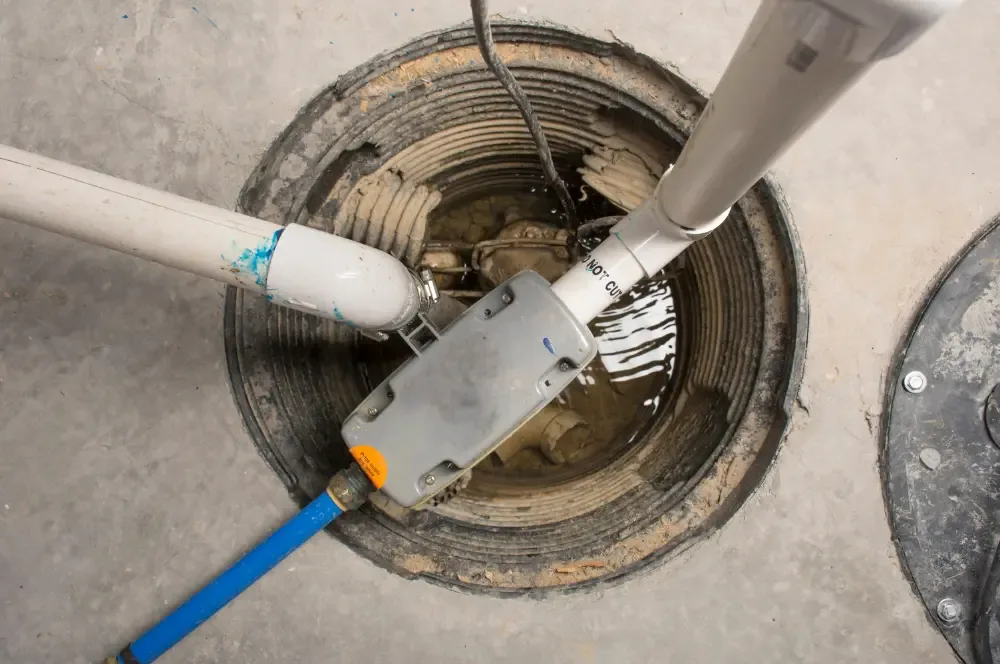
The sump pump needs a working way out.
Pump selection, basin capacity and discharge design need to fit the conditions. A pump can only help when it is working and can discharge water appropriately. Ask about check valves, accessible maintenance, alerts and backup options. Backup power can add resilience but should not be described as a guarantee against flooding.
Exterior water still matters.
Gutters, downspouts, grading and window wells can concentrate water around a foundation. An interior system does not remove the need to assess those exterior sources. In some situations, yard drainage changes or an exterior drain may form part of the plan.
Exterior excavation near a foundation is not a casual do-it-yourself task. The depth, structural conditions and access need professional assessment. Ask why an interior, exterior or combined approach is recommended for your home rather than relying on a generic package.
What should the written scope cover?
- Where water is being collected and where it will discharge.
- Concrete work and removal or restoration of finished surfaces.
- Sump equipment, electrical work and backup options.
- Maintenance responsibilities and access points.
- Any warranty, exclusions and conditions in writing.
Call with your ZIP code to ask about an assessment. Read the cost and estimate guide for other questions to bring to the conversation.